
Moving planning · Access routes
Moving access routes: plan the path from vehicle to apartment
A gate, a courtyard and several doors may stand between the moving vehicle and your apartment. Planning needs to account for that actual path. A short description of its sections helps the executing provider assess access alongside the inventory and requested work. Record the complete route at both the old and new address.
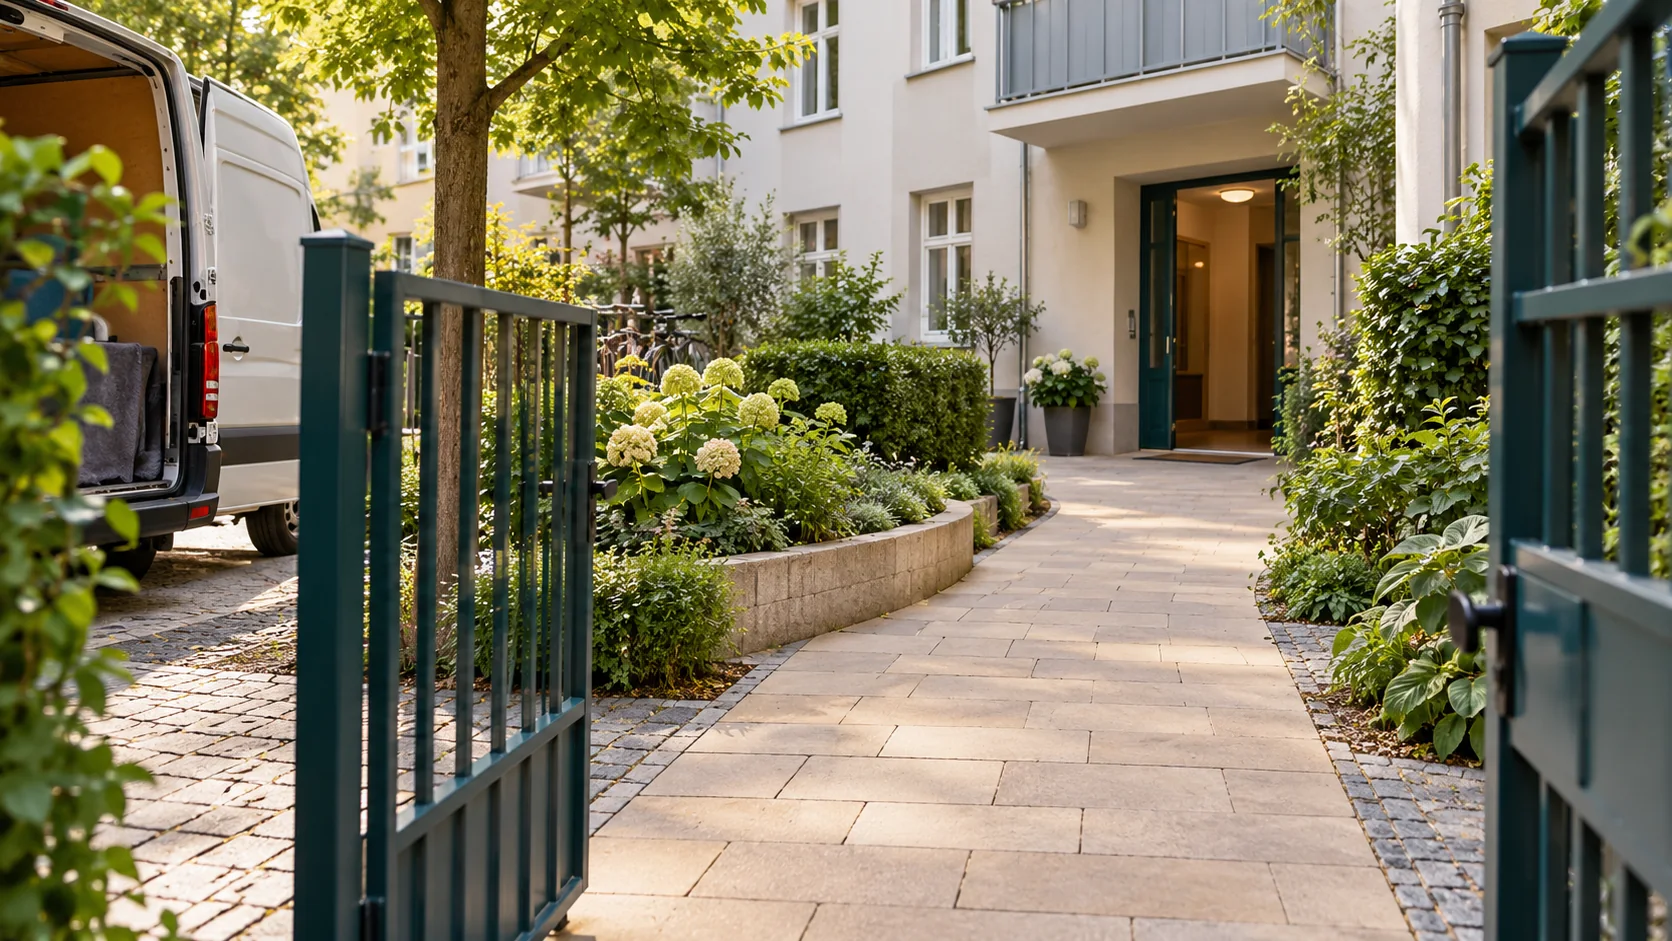
1. Record the actual path at both addresses
Start at the possible loading position and follow the path to the furniture. At the destination, finish in the intended room. A map distance between the roadside and the building misses detours through a courtyard, side entrances and long internal corridors.
State whether the loading position is confirmed or assumed. A closer space might change the route, but it is not automatically available. Record the starting point used for your description and report any later change.
2. Divide the route into identifiable sections
Give each section clear starting and finishing points so the provider can associate questions with a specific place. The table is a template: add passages, another building or the route to a cellar where these form part of the job.
Describe changes of direction too. Saying that an apartment is on the ground floor does not explain whether there are steps outside or a narrow entrance lobby to negotiate.
| Section | What to record |
|---|---|
| Vehicle–gate | Starting point, pavement, steps |
| Gate–entrance | Courtyard path, surface, turns |
| Entrance–apartment | Doors, corridors, stairs or lift |
3. Add distances and identify estimates
These 39 metres describe distance only. Stairs, the lift, narrow points and the work involved remain separate details.
Measure accessible sections along the intended path. Include the unit and mark estimated values. Add distinct sections only; a courtyard path already included in one measurement must not be counted again in the total.
The fictional example covers horizontal sections only. Describe stairs and lift travel separately. The sum is a single journey length, not the total distance the team will cover. It establishes neither a working time nor whether a particular furniture item can pass through.
| Horizontal section | Example distance |
|---|---|
| Vehicle–gate | 18 m |
| Gate–entrance | 12 m |
| Internal corridor | 9 m |
| Total | 18 + 12 + 9 = 39 m |
4. Describe surfaces and narrow points
Record paving, gravel, uneven areas, visible slopes, thresholds and steps. Describe tight turns, low passages and doors that open into the route. These details help the provider assess the work and suitable equipment for the actual conditions.
One doorway width does not establish a usable route throughout. Item dimensions in their transport configuration, turning spaces and other openings matter together. Ask the provider to assess feasibility. Separate guides explain lift measurements and the decision about dismantling furniture.
5. Arrange access at each transition
Check more than the apartment door. A locked courtyard gate or a lift unavailable at certain times can interrupt the planned route. Assign a reachable contact to each access point and establish who will actually arrange entry at the agreed time.
Record confirmed access hours separately from unanswered questions. Do not put entry codes in a widely shared route list. Arrange any necessary transfer of access information directly with the authorised people involved.
| Access point | Who arranges it? | What to confirm |
|---|---|---|
| Gate | Named contact | Opening and time window |
| Building door | Person at the building | Entry and availability |
| Lift | Responsible contact | Use and agreed times |
6. Clear the passage before moving day
Place your boxes, shoes and loose belongings outside the intended carrying route. Agree where furniture or packaging may temporarily stand during the work. Otherwise, a clear corridor can become blocked again as soon as the first cartons are set down.
Discuss any floor or corner protection with the executing provider. Improvised coverings must not create another obstacle. Do not wedge fire doors open or block exits. Report new obstructions before the team uses the affected section.
7. Match photographs and a sketch to the list
Add your own photographs or ones taken with permission. An overview and focused pictures of narrow points are more useful than many unlabelled images. Name files to match the section list and explain where each photograph was taken from.
Avoid including other people, nameplates or personal documents. Take photographs only from safely accessible positions. A simple sketch can show junctions; label it as an orientation aid and provide measurements separately. Photographs do not replace checks of uncertain dimensions.
8. Send the route and inventory together
Umzughilfen is a marketing and referral service based in Idstein for moving enquiries in the Rhine-Main region. Send the route description, inventory, date and unresolved access questions together. The independent provider named in advance assesses the conditions and confirms whether it can take on the requested job.
The quote, execution contract, work, invoice and payment are directly with that provider. Umzughilfen retains its own referral and data-protection obligations. An enquiry is not a booking. If the loading position or access changes, ask the contracting provider to reconfirm the arrangements and any resulting change to the quoted scope.
Questions about moving access routes
Is the distance from the street to the front door enough?
No. Describe the actual path from the assumed loading position to the furniture or destination room, including the courtyard, passages and internal corridors.
Can I estimate the distance?
Clearly mark estimates and provide the unit and each section's starting and finishing points. Clarify uncertain or critical measurements with the provider before confirming the arrangements.
Does a 39-metre route imply a particular carrying time?
No. The example adds horizontal sections only. The inventory, stairs, access, equipment and working arrangements need separate assessment.
Should I write entry codes in the route list?
No. Record the contact person and agreed time window there. Arrange necessary access information separately with the authorised people involved.
What if the planned loading position becomes unavailable?
Inform the executing provider as early as possible. A different starting point can affect the route, working arrangements and quoted scope, so it needs to be discussed again.
Planning notes
Editorial planning guide dated 25 October 2026. The distances of 18, 12 and 9 metres are fictional examples. The appointed provider assesses the actual work using the inventory and conditions at the addresses.