
Moving preparation · Furniture layout
Furniture layout before moving: rooms, measurements and unloading
The sofa is already in the living room, but it occupies the space needed to assemble the wardrobe. A simple furniture layout lets you discuss these conflicts before moving day. A measured sketch, consistent room names and a list of larger items show the moving provider where things belong and which decisions still need to be made.
1. Give rooms clear names and take measurements
Assign each room a short code, such as R1 for the living room and R2 for the bedroom. Use it on the sketch, furniture list and boxes. “The room on the left” can mean different rooms depending on the direction in which someone enters the hall.
Measure usable wall sections and room heights. Mark doors and their opening directions, windows, radiators, projections and sloping ceilings. Include sockets and connections where they affect how an item will be used. Check relevant measurements from a property listing in the actual apartment.
| Record | Put on the plan | Resolve |
|---|---|---|
| Room and wall | R1, wall A; measured length | Is the whole section usable? |
| Doors and windows | Position and opening direction | Can they open with the furniture in place? |
| Heating and connections | Location and access | What clearances does this particular setup require? |
| Slopes and projections | Height and depth at the chosen spot | Does the upper part of the item fit too? |
2. Record furniture dimensions and space for using it
Measure width, depth and height, including handles, feet and overhangs. For a bed, include the whole frame; for a table, consider the chairs too. Open cupboard doors and extended drawers need space that a closed rectangle on a plan does not show.
Also record whether an item will arrive assembled or be put together at the destination. Assembly may temporarily need more space than the final footprint. Discuss this with the executing provider using the actual model and its instructions.
3. Compare footprints at the same scale
These dimensions are fictional. A space left over in a calculation does not by itself establish a suitable walkway or enough room to use the furniture.
A straightforward scale is enough for an initial sketch. At 1:20, each centimetre on paper represents 20 cm in the room. A 280 cm wall becomes 14 cm on the sketch. Draw every item at the same scale and mark measurements that still need checking.
Fictional example: a 180 cm sideboard and a 120 cm desk need 300 cm when placed side by side. A 280 cm wall is already 20 cm too short before any additional clearance is considered. A different arrangement or location therefore needs to be settled before moving the items.
| Example | Actual size | On a 1:20 plan |
|---|---|---|
| Usable wall | 280 cm | 14 cm |
| Sideboard | 180 cm | 9 cm |
| Desk | 120 cm | 6 cm |
| Both items together | 300 cm | 15 cm |
4. Check the destination and carrying route separately
Furniture may fit its final position yet fail to pass a doorway or a turn in the hall. Check the whole route from the loading point to the destination room as well. Include narrow spots, stairs and lift details in the information sent to the provider.
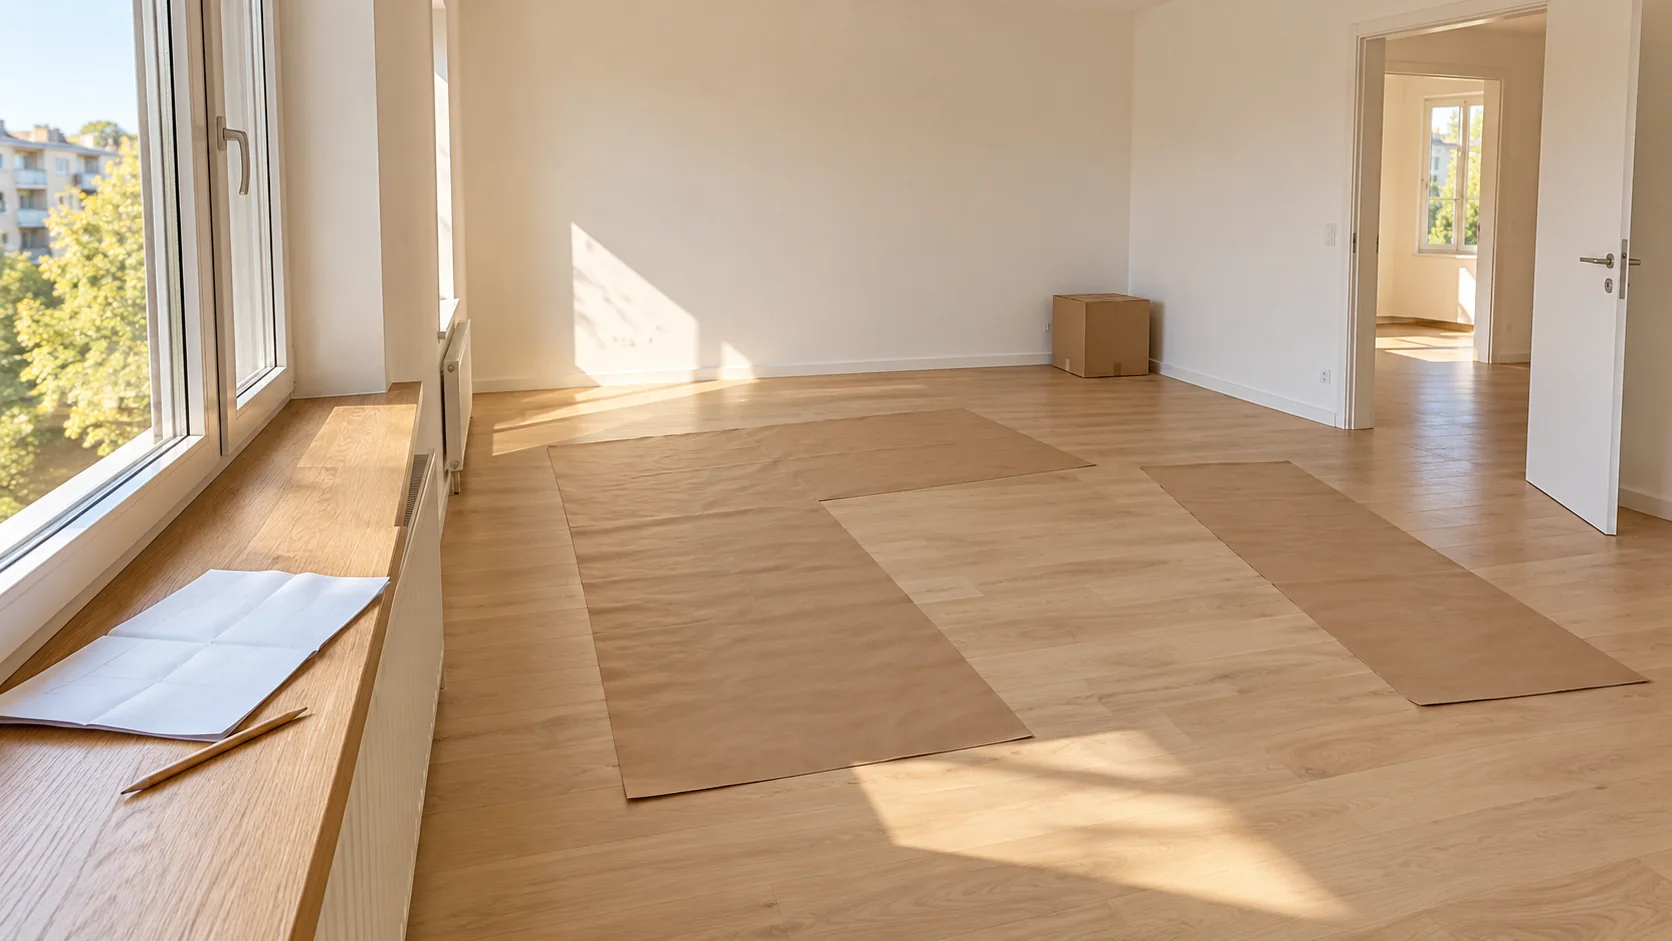
Paper footprints laid out in an empty room can help you judge an arrangement. Check door and furniture openings and the route to other rooms. Remove these planning aids before carrying begins. Working and assembly clearances depend on the particular furniture, equipment and intended use; this guide does not assign one universal minimum.
5. Match furniture and boxes to the same room list
Give larger items a short ID such as M01. Add the room code, wall and a brief description. This keeps two similar chests of drawers distinguishable. Agree a suitable way of marking delicate surfaces before attaching any labels.
Put room codes on more than one visible side of a box and flag things needed first. Colour can support the code, but should not be the only identifier. There is no need to list personal documents or valuables in detail on outward-facing labels.
| ID | Destination | Point to agree |
|---|---|---|
| M01 · Sideboard | R1 · wall A | Confirm the revised arrangement first |
| M02 · Bed | R2 · wall B | Keep assembly space clear initially |
| K01–K04 · Boxes | R2 · agreed box zone | Keep clear of the bed components |
| K05 · Everyday essentials | Agreed accessible spot | Keep available for the first evening |
6. Agree temporary zones and unloading order
Choose a temporary box area in each room that will not obstruct furniture placement or assembly. A large wardrobe may need its space first while smaller boxes wait in an agreed zone. The actual access and the team’s working sequence determine what is practical.
Tell the provider early which rooms you want to use that evening, such as the bedroom. Discuss the preferred order on that basis. The executing provider plans vehicle loading, weight distribution and unloading; “last in, first out” is not a substitute for that assessment.
7. Use one current version and one contact person
Date and number the plan, and give everyone the same version. Choose someone reachable at the destination to confirm where items belong. Mark unresolved points as “to confirm” rather than presenting an unverified position as a final decision.
Discuss changes with the contracting provider before furniture is carried again or additional work begins. A final walkthrough helps identify whether items are in their agreed positions and which points remain open. Photographs can document the arrangement without including unnecessary personal papers.
- Match room codes on doors and lists.
- Clear assembly areas and routes before arrival.
- Pass any plan changes to the contact person and team.
8. Include the layout in an Umzughilfen enquiry
Umzughilfen is a marketing and referral service based in Idstein for moving enquiries in the Rhine-Main region. A furniture layout helps the named independent partner discuss destination rooms, access and the requested work. The provider confirms feasibility and availability.
Send the furniture list, current sketch, access details for both addresses and any assembly work you want included. Placement and assembly are different tasks, so record the agreed scope in the quote. The quote, execution contract, invoice and payment are directly with the partner named in advance. Umzughilfen retains its own referral and data-protection obligations. An enquiry is not a booking.
Furniture-layout questions
Do I need a planning app?
No. A legible measured sketch and a clear furniture list can be sufficient. Everyone should use the same current version.
Can I rely on the property listing measurements?
Check the relevant dimensions on site. Simple listing plans may not fully show doors, projections, slopes or usable wall lengths.
Does the layout prove that an item can be moved in?
No. The final position and the route to it need separate checks. The executing provider assesses handling and feasibility.
Are placement and assembly the same service?
No. Agree carrying, positioning, dismantling and assembly explicitly with the contracting provider and check the scope described in the quote.
What if I have not decided where an item will go?
Mark it as unresolved and agree a possible position or another arrangement before moving day. Avoid leaving that decision until the item blocks the entrance.
Planning notes
Editorial planning guidance, 23 October 2026. Room codes and dimensions are illustrative examples. Agree the actual arrangement, assembly and transport using the real rooms and furniture.